
Author Archives: colinmcstravick
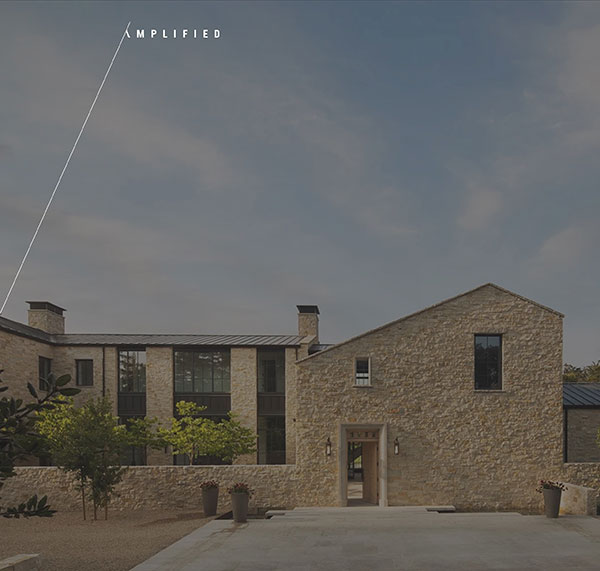
Amplified

CA Home + Design

Classicist

Acanthus Press “Carolands Chateau”

Madera
Set on over 2.5 acres of level land surrounded by majestic redwoods and oaks, this contemporary craftsman estate embodies understated elegance and natural beauty. Designed by CJW Architecture, the residence balances warmth and sophistication through vaulted ceilings, rich materials, and effortless indoor-outdoor flow.
Grand living spaces include a dramatic 19-foot foyer, library with gas fireplace, formal dining room, and a great room with skylights and a wood-burning hearth. The inviting grounds invite include a newly built guest house, covered BBQ area, expansive patio, and mature gardens. A Barnmaster stable offers an office, full bath, and matted stalls with individual paddocks. With direct access to the Peninsula’s scenic trails, Madera is a rare blend of comfort, craftsmanship, and connection to nature.
Architect: CJW
Landscape Architect: Cleaver Design Associates
Interior Designer: Jeanese Rowell Design, Inc.
Square Footage: 5,800

Coleman
Nestled on a quiet, tree-lined street, this contemporary craftsman home, a collaboration by Remick & Sessions, Kelly Hohla Interiors, and Strata Landscape Architecture effortlessly blends modern sophistication with classic allure. Custom millwork defines the home and infuses character into every room. In the family room, innovative sliding doors vanish into the walls, revealing a scenic view of the swimming pool and mature heritage trees. Thoughtfully arranged, the formal and informal living spaces cater to both intimate family time and large gatherings. A high gloss study adds a sophisticated touch, and serves as an inspiring place for work or leisure. This home emanates a comforting warmth, welcoming residents and guests alike to enjoy the seamless blend of style

California Homes Magazine, Blue Melody

Spaces Magazine, “California Craftsman”
Amal

In collaboration with Eileen Gordon Design and Rosenfield Interiors, this masterfully designed estate blends the artisanry of 18th century Italian villas with 21st century amenities. Plastered walls, wrought iron railings, and hand carved doorway surrounds exude warmth while contemporary nano doors tie entertaining spaces to expansive loggias overlooking the gardens designed by Thomas Klope Associates. This renowned home boasts a chef’s kitchen, two-story entrance hall, formal living quarters, and a sprawling motor court outfitted with an antique water feature, making this a truly one-of-a-kind property.
Architect: Eileen Gordon Design
Landscape Architect: Thomas Klope Associates
Designer: Rosenfield Interiors
Photographer: Paul Dyer Photography
Location: San Francisco Peninsula
Square footage: 17,624